Portfolio / Кейс

Park Avenue Residences

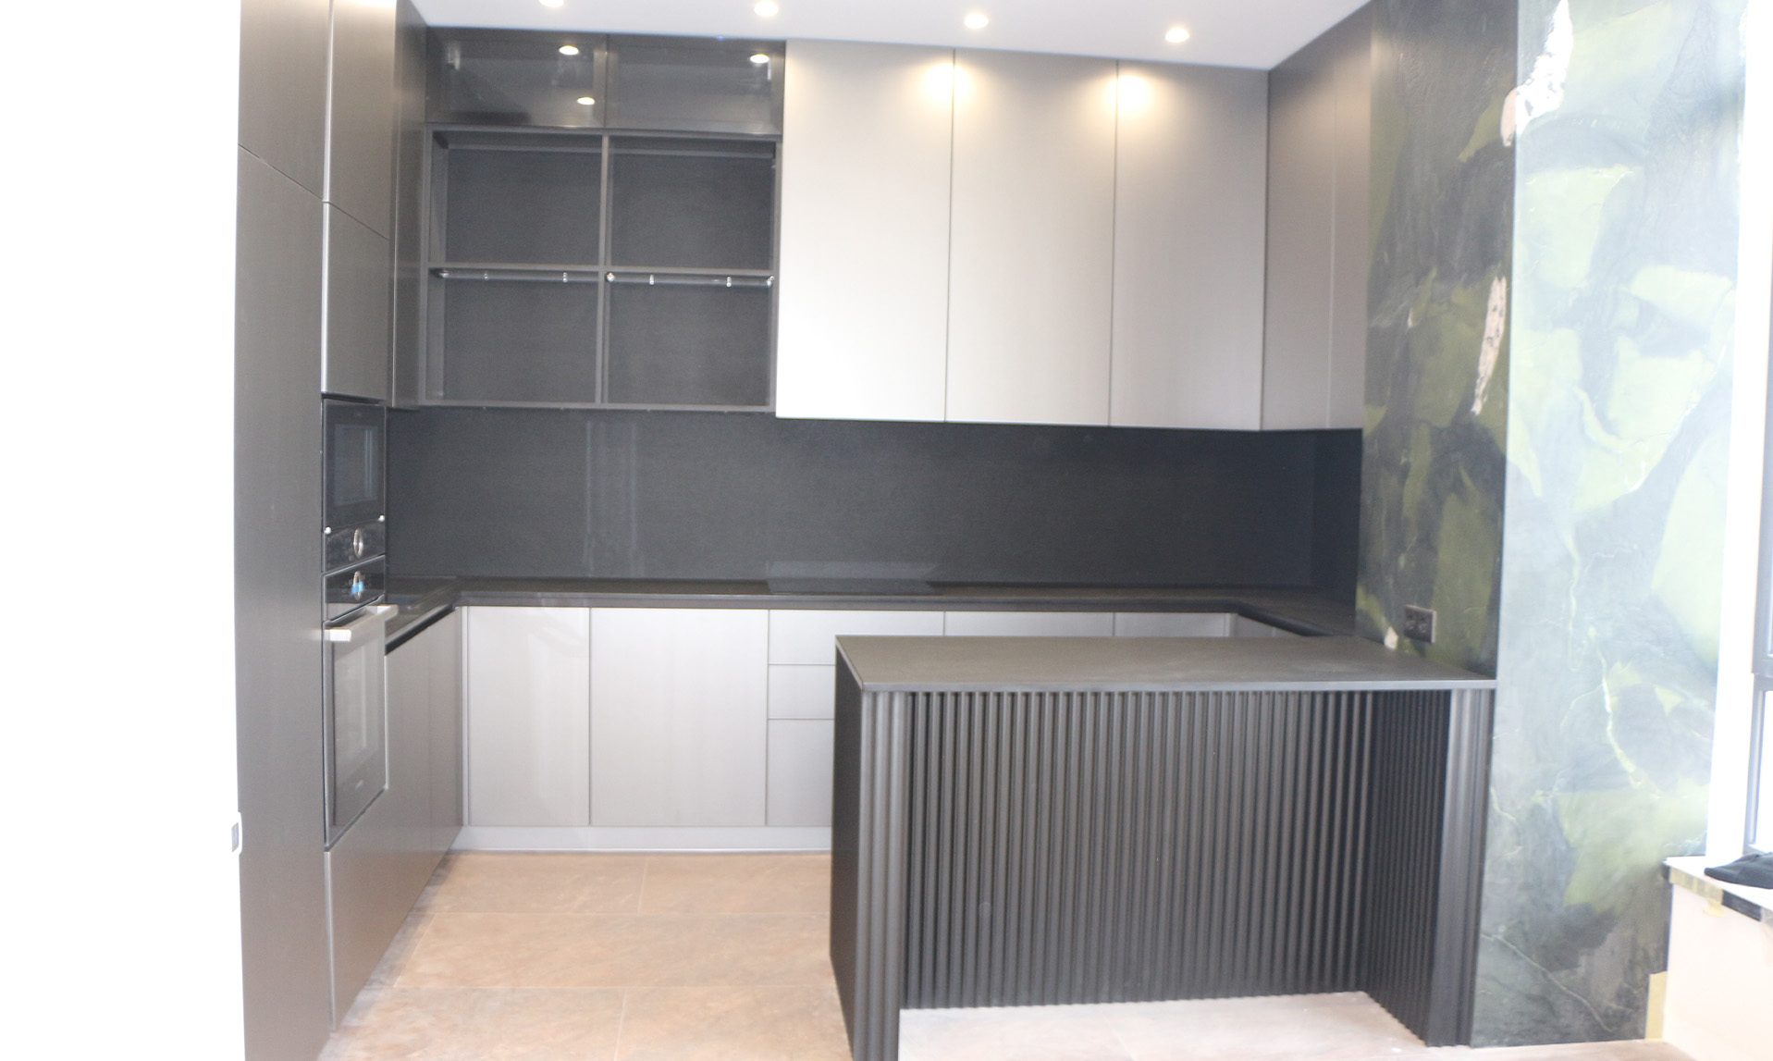
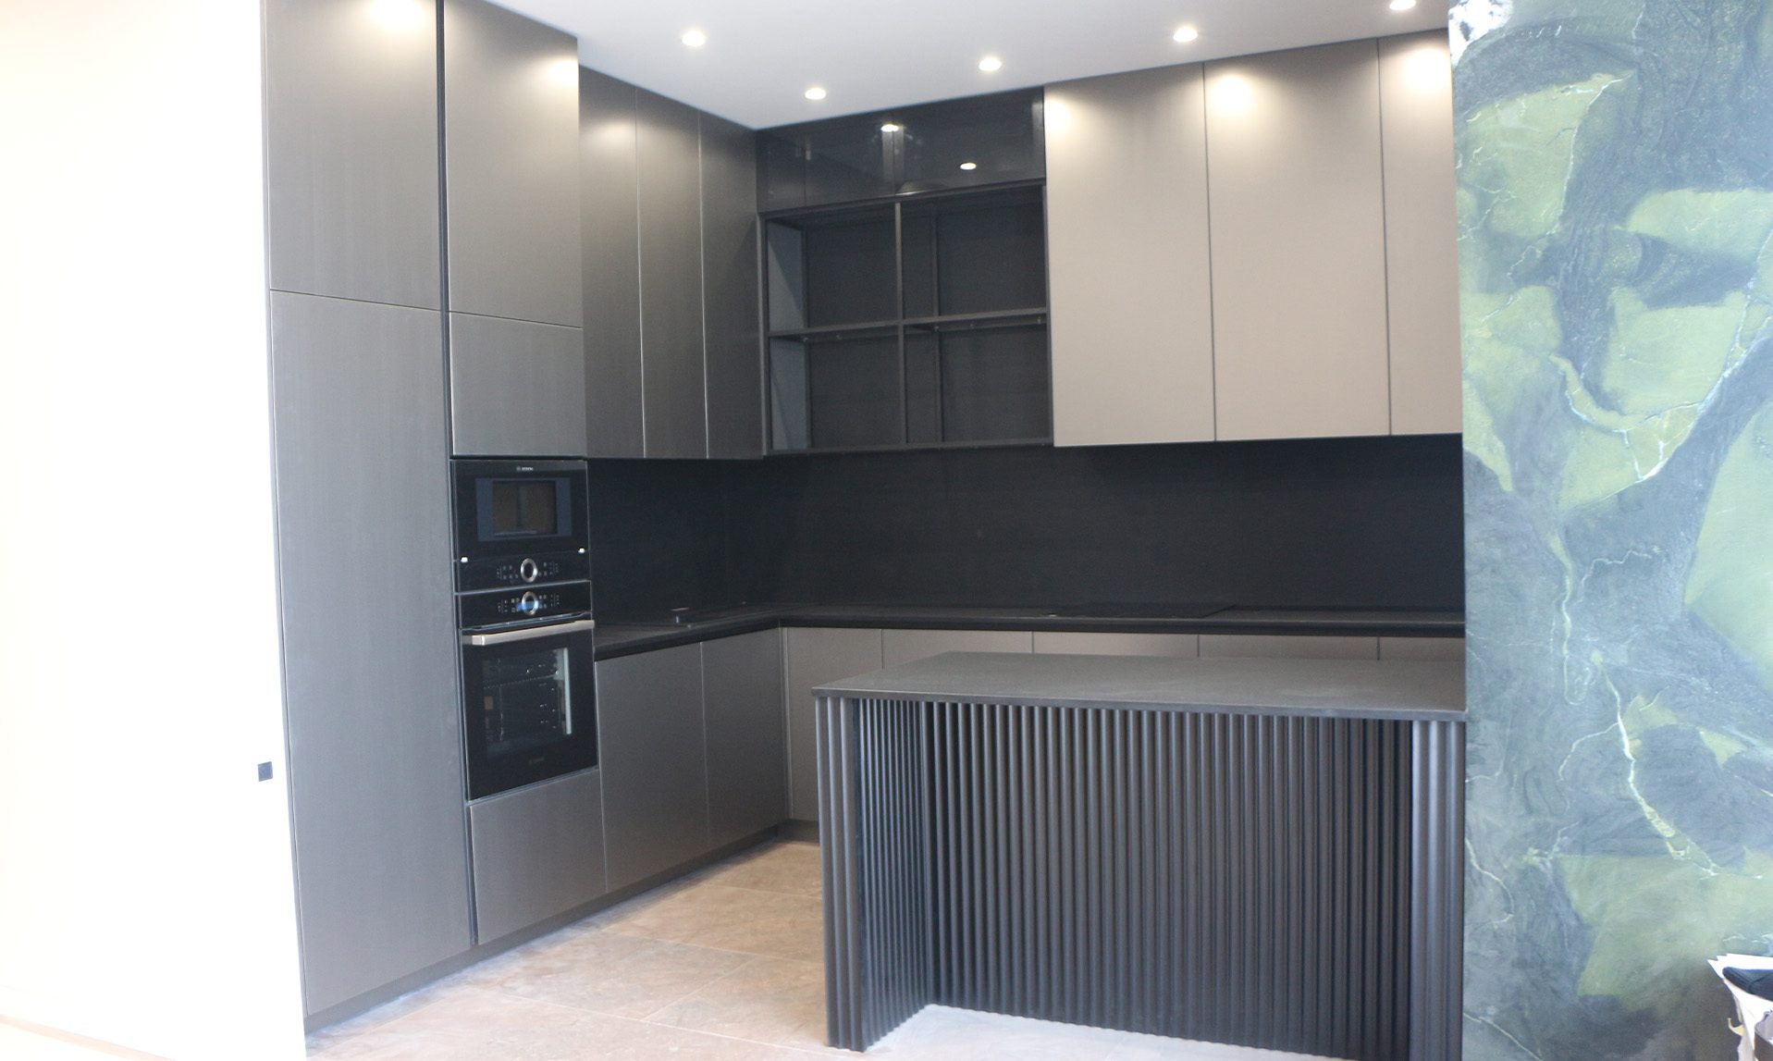
The brief was a kitchen in a tight footprint without losing function or visual unity.

What to know

  • Space type
    Residential
  • Engagement model
    Custom order
  • Furniture category
    Kitchens / wardrobes / bathroom furniture / walk-ins
  • Materials
    Chipboard / painted MDF / routed MDF
  • Lead time
    Six weeks
  • Location
    Kyiv
  • Warranty
    5 years
  • After-sales service
    Available
  • Specialist visit
    Across Kyiv
  • Cooperation format
    B2C / B2B
  • Estimate
    1 day

A compact kitchen with clear geometry

The brief was a kitchen in a tight footprint without losing function or visual unity.

The focus is clean facade geometry and neat integration of all elements into one plane.

An L-shaped kitchen roughly 3.6 × 2.4 m; the island adds worktop and storage.

Built-in appliances sit in a tall bank to save space.

  • Кутова кухня ~3,6 × 2,4 м
  • Острів як додатковий функціональний блок
  • 14 функціональних модулів
  • Вбудована техніка у вертикальному рішенні
  • Мінімалістичні фасади без ручок
  • Контраст матеріалів для глибини
  • Чітка геометрія всіх площин
  • Акуратна інтеграція в простір
Functionality
  • Separation of active and passive rest zones
  • Kitchen comfort when several people cook at once
  • Thoughtful everyday use
  • Rational use of floor area
Materials and build
  • Materials matched to the design intent
  • Durability for daily use
  • Manufacturing precision
  • Consistency across all furniture elements
Control and outcome
  • Transparent process
  • Fidelity to the original design intent
  • Meeting agreed deadlines
  • Predictable results without extra hassle

Q&A

Yes. All changes are agreed with their impact on time and budget. We stay flexible without losing control of the outcome.

Timing depends on complexity, but each stage is planned upfront. You understand timelines before work starts and stay in control.

We can work at concept level or full cycle — from planning to final implementation with control at every stage.

Yes. We adapt new elements to the existing space, colours, and materials. The goal is not to “redo everything” but to make the space cohesive and functional.

We design spatial logic — movement, access to items, how zones are used — not just a pretty image. Every decision is checked for practicality before production.